Harmony McClung

SQUARE FEET2,316
MLS#26043266
STATUSTake Backups
PROPERTY TYPEResidential - Single Family
SUBDIVISIONAUSTIN CITY AREA
NEIGHBORHOODCABOT SCHOOL DISTRICT
Property Description
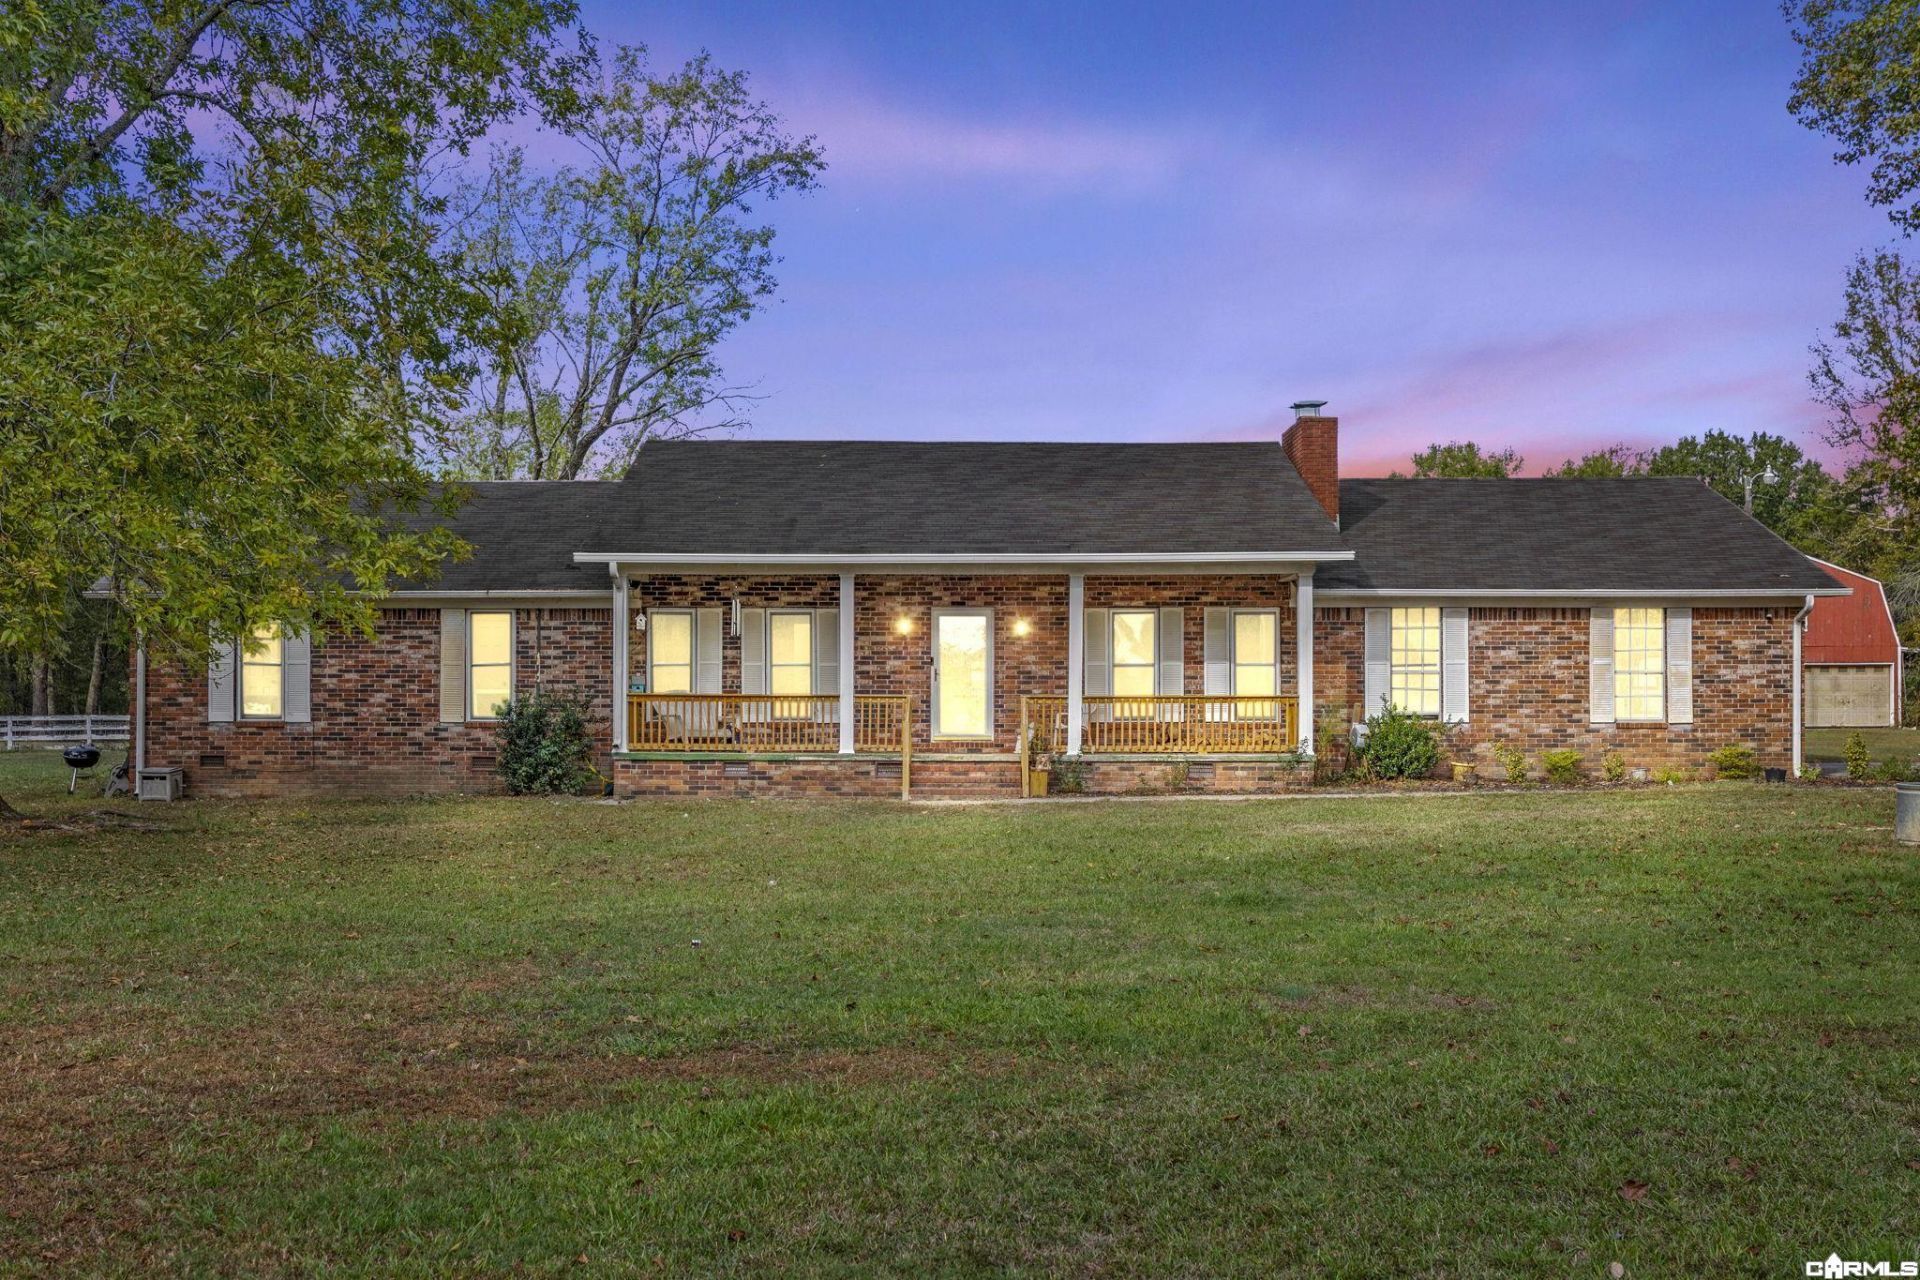
SPACE, PRIVACY, AND NEARLY 4 ACRES IN AUSTIN, ARKANSAS! Incredible opportunity to own a spacious 4-bedroom, 2-bath home situated on approximately 3.96 acres, offering the perfect combination of country living, privacy, and room to spread out! PRICED WELL BELOW ESTIMATED MARKET VALUE WITH POTENTIAL FOR INSTANT EQUITY! The home is currently receiving fresh, neutral white paint updates in the primary bedroom, hallway, living room, and kitchen, creating a bright and inviting atmosphere. Outside, enjoy nearly 4 acres offering endless possibilities for outdoor activities, gardening, recreation, or simply enjoying the peace and privacy of your own property. SELLERS ARE MOTIVATED! Whether you're looking for more space, acreage, or an opportunity to build equity from day one, this property checks the boxes! Don't miss your chance to own a home with acreage at an exceptional price. Schedule your private showing today! NOTE: The red barn located on the north side of the property is NOT included in the sale and belongs to the neighboring property owner. (Agents see remarks.)
Property Features
Property Type: Residential - Single Family
Cooling: Central
Heating: Central Heat
Home Style: Traditional
Lot Size: 3.96 Acres
Roof Type: Architectural Shingle
Stories: 1.0
Taxes: $679
Year Built: 1975
Feature Descriptions
Appliance(s)/Kitchen Equipment: Electric Range, Dishwasher
Days on Site: 6
Dining: Kitchen/Dining Combo
Exterior: Brick
Fireplace: Woodburning-Prefab.
Flooring: Laminate, Tile
Lot descriprion: Level
Lot Dimensions: 3.96 acre(s)
Other Room(s): Formal Living Room, Office/Study
Parking Notes: Garage, Two Car
Sewer: Septic
Water: Well
Listed By / Shown By
Listed By
Agency Name: Howell Realty Pros
Agency Phone: 501-230-2667
Shown By
Agent Name: Harmony McClung
Agent Phone: (501) 815-2522
Agency Title: Crye-Leike Real Estate Services

Source: Arkansas MLS
Estimate Your Payment
Estimated Payment
$ 635.55 per month $511.88 Principal & Interest $56.58 Property Tax $67.08 Homeowner's InsuranceChange Payment Information
Privacy Policy / DMCA Notice / ADA Accessibility


This site is hosted, designed and copyright
© 1994 - 2026 by
Delta Media Group, Inc. -- Patent Pending --
1129 W Main Street | MLS# 26043266
This single family home located at 1129 W Main Street, Austin, AR 72007 is currently listed for sale with an asking price of $230,000. This property was built in 1975 and has 4 bedrooms and 2 full baths with 2316 sq. ft. W Main Street is located in the AUSTIN CITY AREA subdivision. Search AUSTIN CITY AREA real estate on harmonyshomes.crye-leike.com today.