Harmony McClung

SQUARE FEET3,000
MLS#26040820
STATUSNew Listing
PROPERTY TYPEResidential - Single Family
SUBDIVISIONFLETCHER VALLEY "KINLEY RIDGE"
NEIGHBORHOODLittle Rock
Property Description
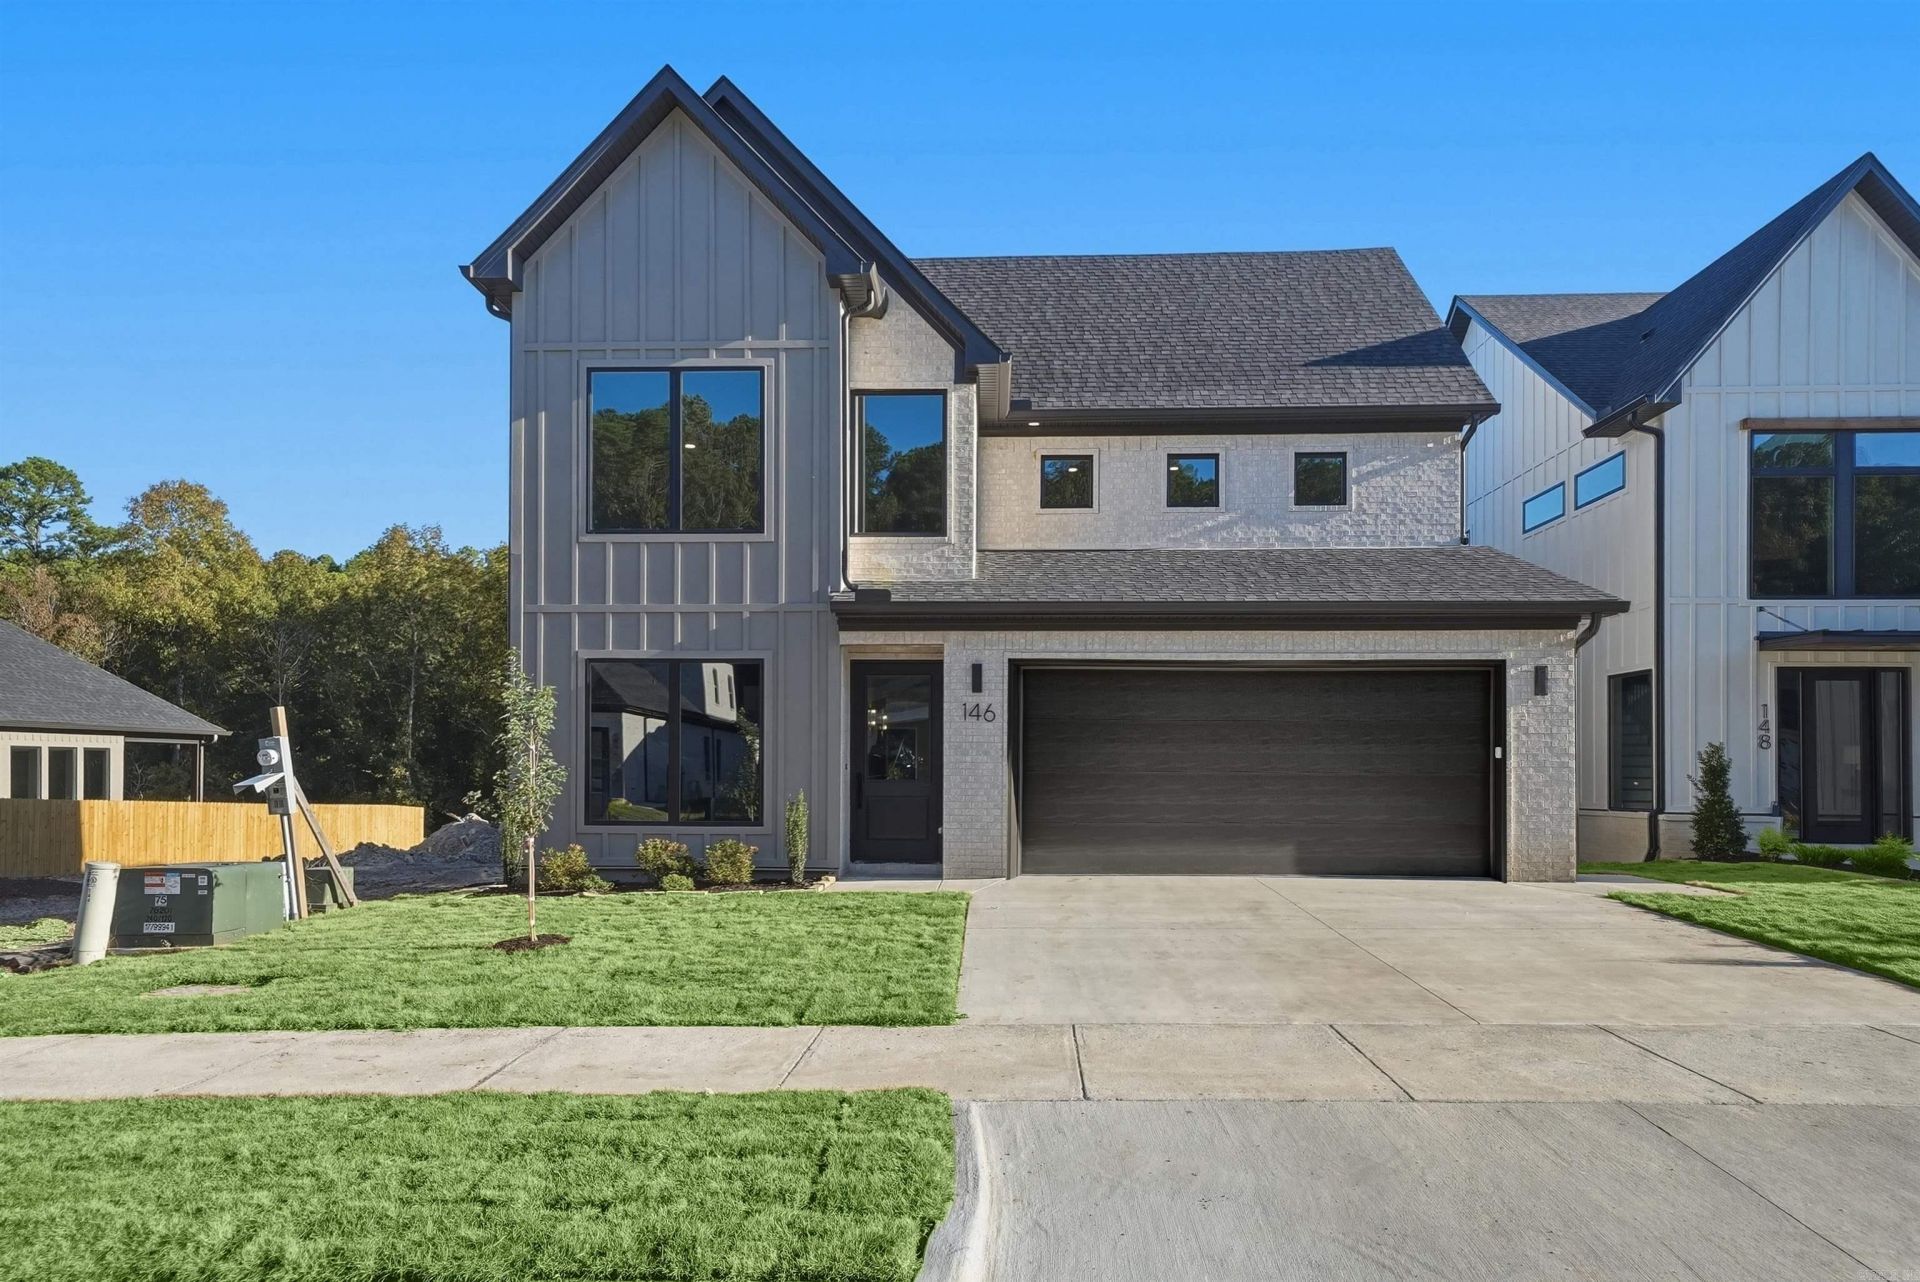
**For a limited time, the seller is offering a $30,000 Bonus with an accepted contract the buyer can use towards an interest rate buy down, closing costs, plus more (call listing agent for details).** Located in Kinley Ridge at Fletcher Valley, 146 Kinley Loop is a beautifully crafted new construction home by Revest Properties, designed by Robbie Cash and backing to dedicated green space. A dramatic two-story foyer with custom iron-railed staircase introduces a light-filled interior with Energy-Star windows and thoughtfully selected finishes. The main level features a private office with French doors, an open great room with electric fireplace, and sliding doors to a covered patio overlooking the green space. The kitchen offers quartz countertops, custom cabinetry, a large center island, stainless smart appliances, walk-in pantry, and dedicated dining area. The main-level primary suite includes dual sinks, soaking tub, walk-in shower, private water closet, and walk-in closet with laundry service. Upstairs offers a spacious den, two bedrooms, full bathroom with dual sinks, and separate laundry room. Neighborhood amenities are planned to include a pool, playground, and walking paths.
Property Features
Property Type: Residential - Single Family
Basement: None
Cooling: Central
Heating: Central Heat, Zoned Units
Home Style: Traditional
Lot Size: 0.14 Acres
Roof Type: Architectural Shingle
Stories: 2.0
Taxes: $925
Amenities
Washer Connection
Dryer Connection-Electric
Water Heater-Electric
Smoke Detector(s)
Walk-In Closet(s)
Ceiling Fan(s)
Walk-in Shower
Kit Counter-Quartz
Patio
Guttering
Lawn Sprinkler
Covered Patio
Feature Descriptions
Appliance(s)/Kitchen Equipment: Free-Standing Stove, Microwave, Electric Range, Dishwasher, Disposal, Pantry, Wall Oven, Convection Oven
Area Amenities: Swimming Pool(s), Playground, Mandatory Fee, Fitness/Bike Trail
Days on Site: 2
Dining: Eat-In Kitchen, Kitchen/Dining Combo, Living/Dining Combo, Breakfast Bar
Exterior: Brick, Hardie Board
Fireplace: LED Electric Fireplace
Flooring: Tile, Luxury Vinyl
Lot descriprion: Level, In Subdivision
Lot Dimensions: 0.14 acre(s)
Other Room(s): Great Room, Office/Study, Laundry
Parking Notes: Garage, Two Car, Auto Door Opener
Sewer: Public Sewer
Water: Public Water
Local Schools
High School: Joe T Robinson
Middle School: Joe T Robinson
Elementary School: Chenal
Listed By / Shown By
Listed By
Agency Name: Jon Underhill Real Estate
Agency Phone: 501-868-3444
Shown By
Agent Name: Harmony McClung
Agent Phone: (501) 815-2522
Agency Title: Crye-Leike Real Estate Services

Source: Arkansas MLS
Estimate Your Payment
Estimated Payment
$ 1,612.34 per month $1,357.37 Principal & Interest $77.08 Property Tax $177.89 Homeowner's InsuranceChange Payment Information
Privacy Policy / DMCA Notice / ADA Accessibility


This site is hosted, designed and copyright
© 1994 - 2026 by
Delta Media Group, Inc. -- Patent Pending --
146 Kinley Loop | MLS# 26040820
This single family home located at 146 Kinley Loop, Little Rock, AR 72223 is currently listed for sale with an asking price of $609,900. This property has 3 bedrooms and 2 full and 1 partial baths with 3000 sq. ft. Kinley Loop is located in the FLETCHER VALLEY "KINLEY RIDGE" subdivision. Search FLETCHER VALLEY "KINLEY RIDGE" real estate on harmonyshomes.crye-leike.com today.