Harmony McClung

BEDS3
BATHS2 full
SQUARE FEET1,739
MLS#24033614
STATUSUnder Contract
PROPERTY TYPEResidential - Single Family
SUBDIVISIONCrow Second
NEIGHBORHOODCHEROKEE VILLAGE
Property Description
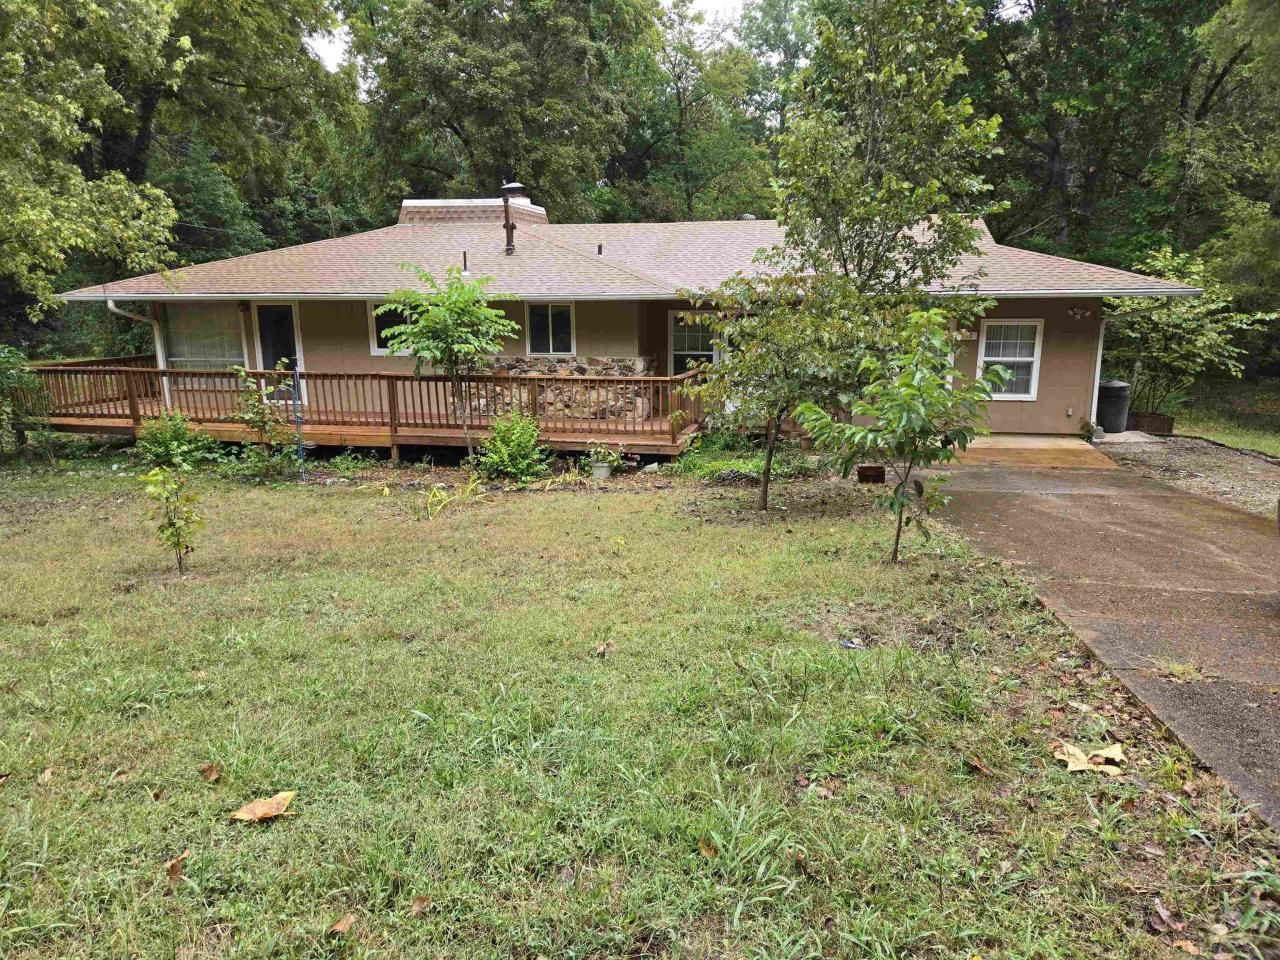
3 bed 2 bath home sits on a spacious corner lot in a great location near the North Golf Course and is only a short drive from the South Fork Spring River. At 1,739 sqft, the spacious layout provides ample room for comfortable living. This home has been recently remodeled with beautiful updates including new windows and a newer roof. Updated kitchen includes stainless steel fridge, gas range, microwave plus dishwasher and beautiful cabinets. Central heat and air plus wood burning fireplace for back up. Outdoor gas grill, front wraparound deck and back deck off den. There is a circulating pump for instant hot water. Primary suite has walk in closet and private 3/4 bath. Split floor plan with third bedroom on far side of the den with a walk in closet. This bdr also has w/i closet, exterior access and separate wall heater/window air. 2 driveways ensure convenient access & wet weather creek adds a touch of natural beauty. Several outbuildings & privacy fenced back yard. Whether you're seeking a peaceful retreat or a family-friendly haven, this delightful property offers the perfect blend of comfort and convenience. Owner financing available with acceptable terms. Broker owned.
Property Features
Property Type: Residential - Single Family
Basement: None
Cooling: Window Units
Fenced: Yes
Heating: Space Heater, Heat Pump
Home Style: Ranch
Lot Size: 0.35 Acres
Roof Type: Composition
Stories: 1.0
Taxes: $660
Amenities
Washer Connection
Window Treatments
Walk-In Closet(s)
Ceiling Fan(s)
Walk-in Shower
Deck
Partially Fenced
Outside Storage Area
Guttering
Feature Descriptions
Appliance(s)/Kitchen Equipment: Microwave, Gas Range, Dishwasher, Pantry, Refrigerator-Stays
Area Amenities: Swimming Pool(s), Tennis Court(s), Playground, Clubhouse, Party Room, Picnic Area, Mandatory Fee, Marina, Golf Course, Fitness/Bike Trail
Days on Site: 667
Dining: Living/Dining Combo
Exterior: Rock & Frame
Fireplace: Woodburning-Site-Built
Flooring: Carpet, Wood, Tile
Lot descriprion: Level, Corner Lot, Creek, In Subdivision, River/Lake Area
Lot Dimensions: 0.35 acre(s)
Other Room(s): Den/Family Room
Parking Notes: Parking Pads
Sewer: Septic
Water: Public Water
Room Sizes
Living Room: 21.6 X 13
Dining Room: 11.6 X 10
Kitchen: 12 X 11.6
Primary Bedroom: 17.6 X 11
Bedroom 2: 11 X 9.6
Bedroom 3: 18 X 12
Local Schools
High School: Highland
Middle School: Highland
Elementary School: Cherokee
Listed By / Shown By
Listed By
Agency Name: Ozark Gateway Realty OGW LLC
Agency Phone: 870-994-8000
Shown By
Agent Name: Harmony McClung
Agent Phone: (501) 815-2522
Agency Title: Crye-Leike Real Estate Services

Source: Arkansas MLS
Estimate Your Payment
Estimated Payment
$ 482.68 per month $378.12 Principal & Interest $55.00 Property Tax $49.55 Homeowner's InsuranceChange Payment Information
Privacy Policy / DMCA Notice / ADA Accessibility


This site is hosted, designed and copyright
© 1994 - 2026 by
Delta Media Group, Inc. -- Patent Pending --
30 Suanee Drive | MLS# 24033614
This single family home located at 30 Suanee Drive, Cherokee Village, AR 72529 is currently listed for sale with an asking price of $169,900. This property has 3 bedrooms and 2 full baths with 1739 sq. ft. Suanee Drive is located in the Crow Second subdivision. Search Crow Second real estate on harmonyshomes.crye-leike.com today.