Harmony McClung

SQUARE FEET3,368
MLS#26040985
STATUSNew Listing
PROPERTY TYPEResidential - Single Family
SUBDIVISIONSOUTH NORMANDY
NEIGHBORHOODLittle Rock
Property Description
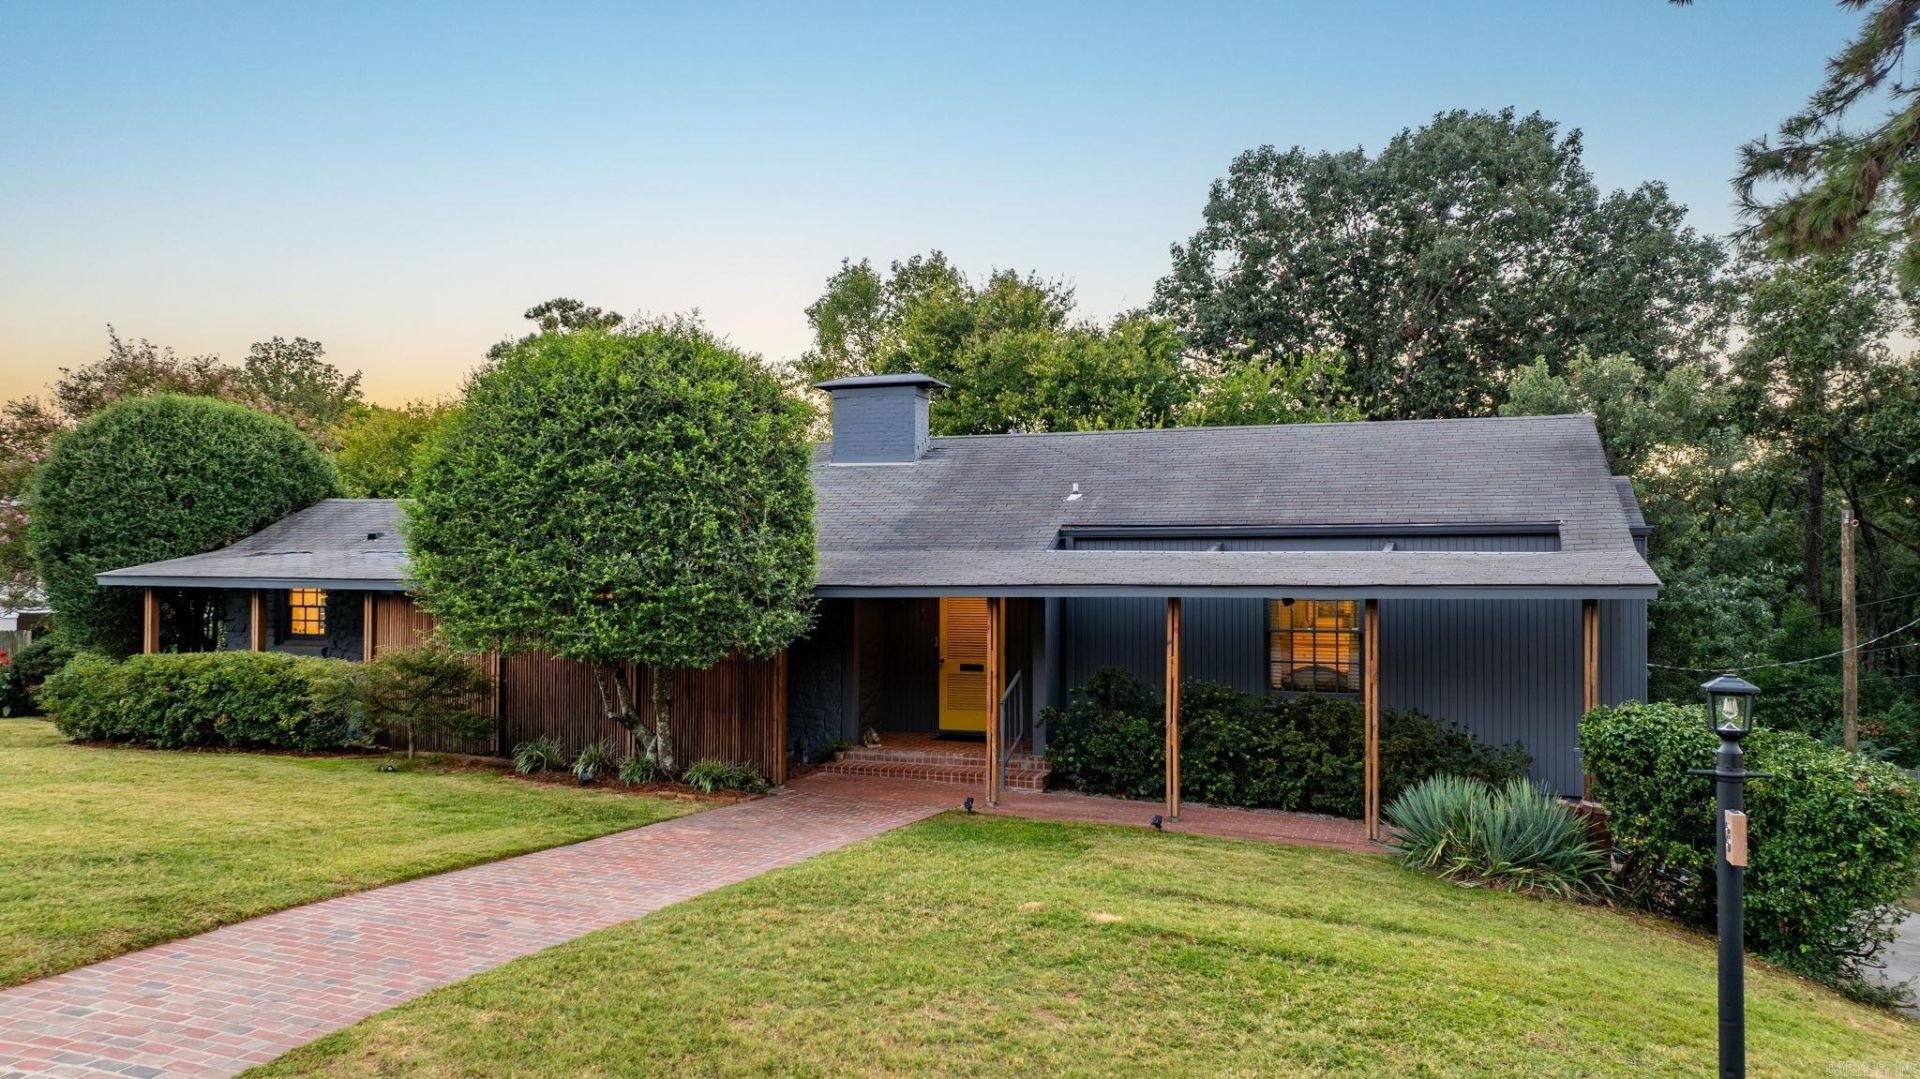
Gorgeous mid-century modern home on an expansive half acre lot. This home has 4 bedrooms plus an office space, 3.5 bathrooms, and living space on each floor. 3 bedrooms are on the main level, including the primary suite. Upstairs living room has incredible windows and a gas log fireplace. The primary suite features his and hers walk in closets and a beautifully updated bathroom with a large walk in shower and double sinks. The large kitchen with updated appliances connects to the dining room, upstairs living room, and a screened in porch overlooking the park-like back yard. Downstairs, you'll find a gracious den with fireplace for gas logs (not present). 4th bedroom, laundry, and office space are also down. Serene covered patio out back (covering 2026), accessible from the screened porch above or from the den. Incredible shop/storage room off the two car carport. Updates in kitchen and primary bedroom/bathroom completed in 2018 (previous owners). Full of character and natural light. A must see!
Property Features
Property Type: Residential - Single Family
Cooling: Central
Fenced: Yes
Fireplaces: 2
Heating: Central Heat
Home Style: Ranch
Lot Size: 0.49 Acres
Roof Type: Composition
Stories: 2.0
Taxes: $7,417
Year Built: 1947
Amenities
Washer-Stays
Dryer-Stays
Walk-In Closet(s)
Built-Ins
Ceiling Fan(s)
Walk-in Shower
Kit Counter- Granite Slab
Patio
Deck
Screened Porch
Fully Fenced
Outside Storage Area
Lawn Sprinkler
Shop
Wood Fence
Feature Descriptions
Appliance(s)/Kitchen Equipment: Free-Standing Stove, Gas Range, Dishwasher, Disposal
Dining: Separate Dining Room
Exterior: Rock & Frame
Fireplace: Woodburning-Site-Built, Gas Logs Present, Two
Flooring: Wood, Tile
Lot descriprion: Sloped, Level
Lot Dimensions: 0.49 acre(s)
Other Room(s): Formal Living Room, Den/Family Room, Office/Study, Laundry
Parking Notes: Carport, Two Car, Side Entry, Rear Entry
Sewer: Public Sewer
Water: Public Water
Local Schools
Elementary School: Forest Park
Listed By / Shown By
Listed By
Agency Name: Janet Jones Company
Agency Phone: 501-224-3201
Shown By
Agent Name: Harmony McClung
Agent Phone: (501) 815-2522
Agency Title: Crye-Leike Real Estate Services

Source: Arkansas MLS
Estimate Your Payment
Estimated Payment
$ 2,075.56 per month $1,288.60 Principal & Interest $618.08 Property Tax $168.88 Homeowner's InsuranceChange Payment Information
Privacy Policy / DMCA Notice / ADA Accessibility


This site is hosted, designed and copyright
© 1994 - 2026 by
Delta Media Group, Inc. -- Patent Pending --
8 Lenon Drive | MLS# 26040985
This single family home located at 8 Lenon Drive, Little Rock, AR 72207 is currently listed for sale with an asking price of $579,000. This property was built in 1947 and has 4 bedrooms and 3 full and 1 partial baths with 3368 sq. ft. Lenon Drive is located in the SOUTH NORMANDY subdivision. Search SOUTH NORMANDY real estate on harmonyshomes.crye-leike.com today.